Together, Let's Unlock Your Real Estate Dreams!

  • Sign In
  • Create Account

  • My Account
  • Signed in as:

  • filler@godaddy.com


  • My Account
  • Sign out

  • Home
  • Sellers
  • Listings
    • 304 Queens Gate Court
    • 10650 Deibel Ave
    • 74 Tamarron Cliffs
  • About
  • Blog
  • Buyers
  • More
    • Home
    • Sellers
    • Listings
      • 304 Queens Gate Court
      • 10650 Deibel Ave
      • 74 Tamarron Cliffs
    • About
    • Blog
    • Buyers

Signed in as:

filler@godaddy.com

  • Home
  • Sellers
  • Listings
    • 304 Queens Gate Court
    • 10650 Deibel Ave
    • 74 Tamarron Cliffs
  • About
  • Blog
  • Buyers

Account


  • My Account
  • Sign out


  • Sign In
  • My Account

10650 Deibel Ave, Las Vegas, NV 89166 | Skye Canyon Community

    Tours By Appointment Only:

    Tours By Appointment Only:

    Better-Than-New Home with a Finished Backyard and Flexible Loft

     Welcome to 10650 Deibel Avenue, a beautifully designed four-bedroom home in the gated Skye Canyon community. Built in 2024, this move-in-ready residence offers 2,219 square feet of living space, a downstairs bedroom and full bathroom, an oversized upstairs loft and a finished backyard ready to enjoy from day one. 

    Offered at  $540,000 

    4 Bedrooms | 3 Bathrooms |  2,219  Sq. Ft. | 2-Car Garage

    Schedule Your Private Tour

    This site is protected by reCAPTCHA and the Google Privacy Policy and Terms of Service apply.

    Learn More About This Listing

    Property marketed by Cheryl Toste, BS.0146628, KW Las Vegas
    10650 Deibel Ave

    10650 Deibel Ave | Modern Living in Skye Canyon

     Better than new construction, 10650 Deibel Avenue offers the modern design of a recently built home without the wait or additional expense of completing the backyard. This two-story residence features four bedrooms, three bathrooms and 2,219 square feet of flexible living space in one of Northwest Las Vegas’ most sought-after master-planned communities.


    The thoughtfully designed floor plan provides comfortable spaces for everyday living, working from home, welcoming guests and gathering with family.


     A bedroom and full bathroom are conveniently located on the main level, creating a private and functional space for guests, multigenerational living or a dedicated home office.


    This flexible arrangement allows the home to adapt to different lifestyles while keeping the primary living spaces open and connected.


     Upstairs, an oversized super loft provides valuable additional living space. Its generous size allows it to function as both a comfortable family room and a separate office or study area.


    Whether used for movie nights, remote work, hobbies or a playroom, the loft offers the flexibility to change along with the needs of its future owners.


     The primary suite serves as a comfortable retreat with plenty of room to unwind. A custom-designed closet provides organized storage, while the en-suite bathroom features dual sinks for a practical and convenient daily routine.

    Additional bedrooms upstairs offer space for family members, guests or another home office.


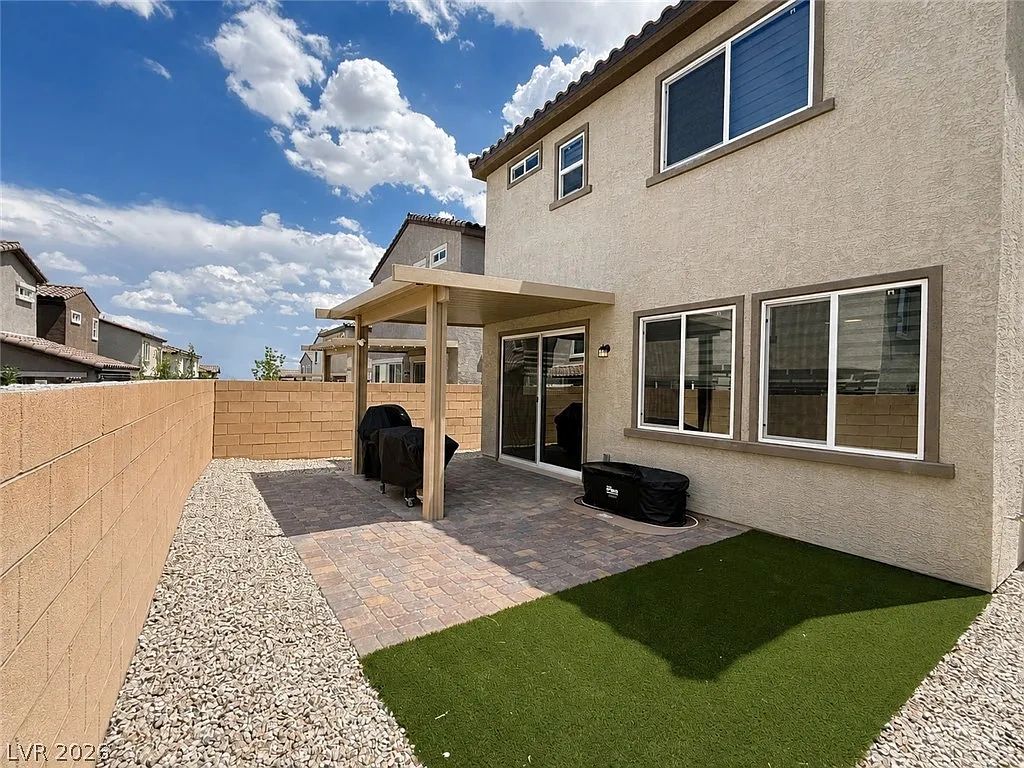
     Step outside to a low-maintenance backyard designed for effortless outdoor living and entertaining. The covered patio provides a comfortable shaded area for relaxing or dining, while artificial turf creates a finished green space without demanding extensive upkeep.

    Unlike many newly built homes, there is no need to wait for landscaping or spend thousands completing the backyard—it is already finished and ready to enjoy.


     Skye Canyon combines contemporary neighborhood living with an active, outdoor-focused lifestyle. Residents enjoy access to a community pool, fitness center, parks, playgrounds, dog parks, tennis and pickleball courts and neighborhood gathering spaces.

    The community is also home to Aspire Coffee House and is conveniently positioned near shopping, dining and freeway access. Outdoor recreation at Mount Charleston is only a short drive away, offering opportunities for hiking and year-round exploration.


    10650 Deibel Ave / Skye Canyon

    Property Highlights

    •  4 bedrooms and 3 bathrooms 
    •  2,219 square feet of living space  
    •  Two-story floor plan  
    •  Oversized upstairs super loft  
    •  Offered at $540,000  
    • 2-car attached garage 
    •  3,484 -square-foot lot 
    •  Washer, dryer and refrigerator included 
    •  Primary bathroom with dual sinks 

    Backyard Oasis

    • Finished, low-maintenance backyard 
    • Covered patio 
    • Artificial turf 
    • Private, fully fenced yard 
    • Barbecue area 
    • No additional landscaping wait or expense 
    • Move-in-ready outdoor space


    Ready to take the next step?

    Join us and discover what we can do for you.

    Get Started
    • Sellers
    • About
    • Blog
    • Buyers
    • Contact
    • Featured Listings

    Cheryl's Key to Real Estate

    Copyright © 2026 Cheryl's Key to Real Estate - All Rights Reserved.

    BS.0146628 / Keller Williams Realty Las Vegas

    Stay Ahead of Real Estate Trends: Subscribe for Updates!

    Join Now

    This website uses cookies.

    We use cookies to analyze website traffic and optimize your website experience. By accepting our use of cookies, your data will be aggregated with all other user data.

    Accept